
311 W Baltimore Street 203 Baltimore, MD 21201
Listing Courtesy of: BRIGHT IDX / Listed By: Paula Suite, Coldwell Banker Realty

  311 W Baltimore Street 203 Baltimore, MD 21201

Active (6 Days)
$1,599 (USD)
1
BED
1
BATH
900
SQFT

Description

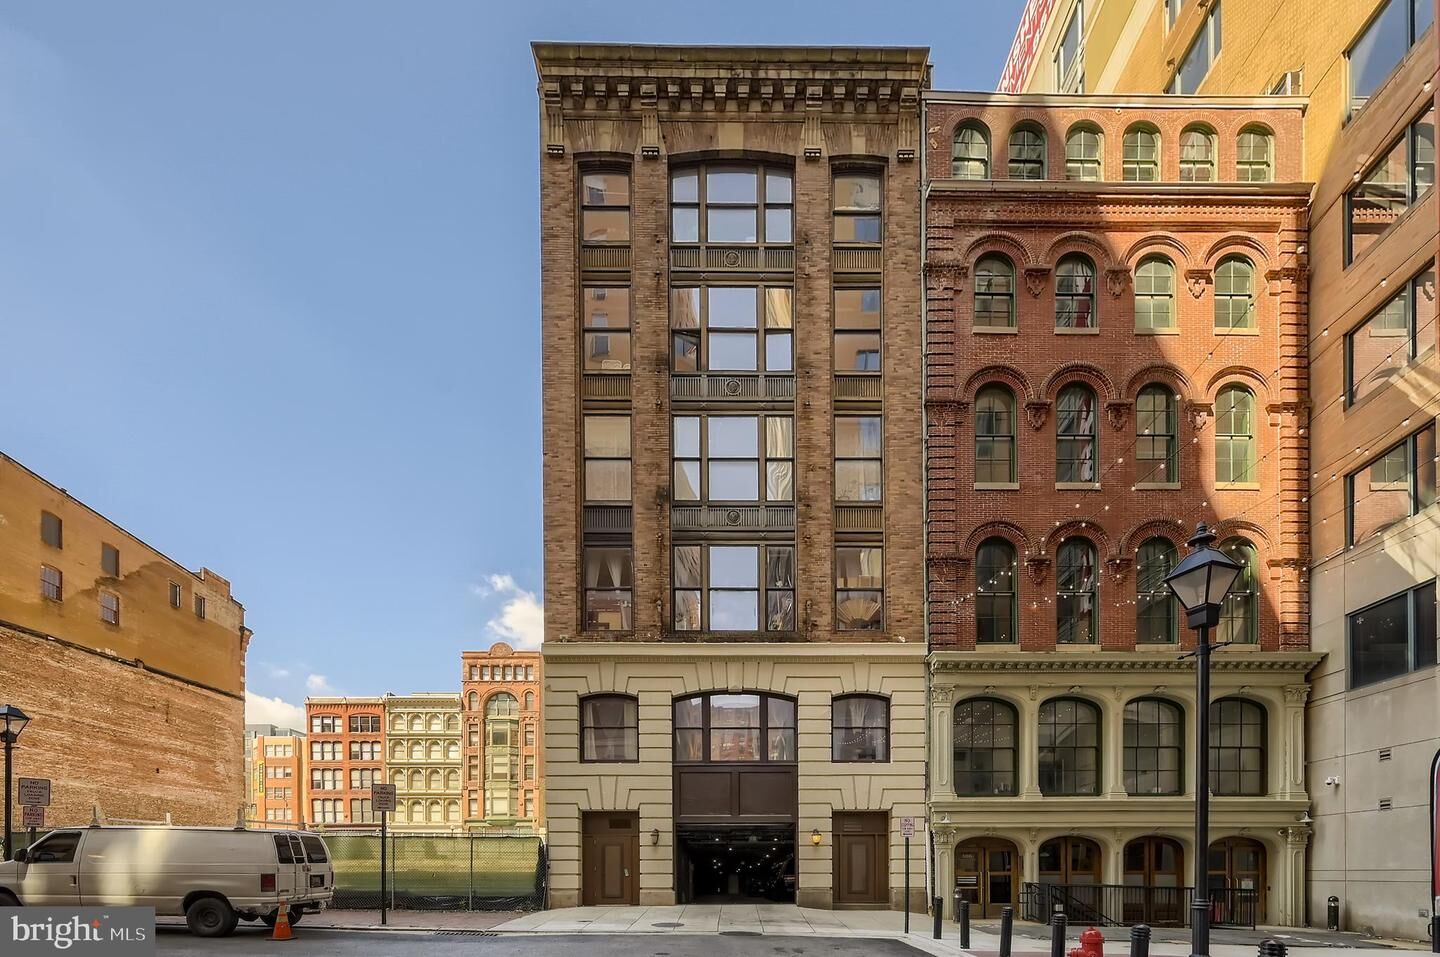
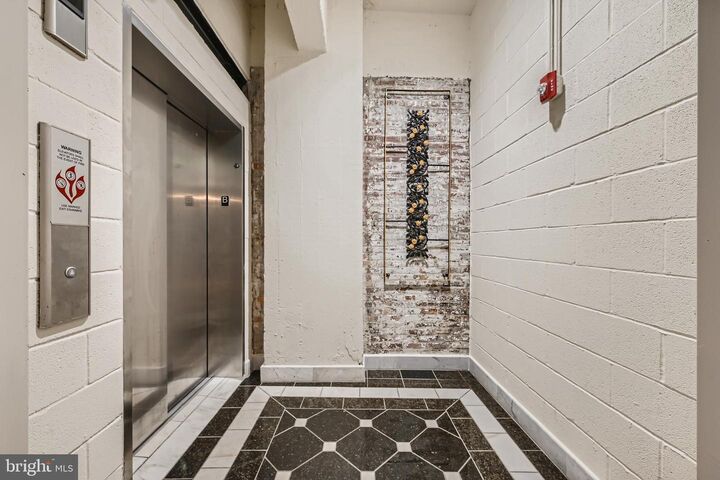
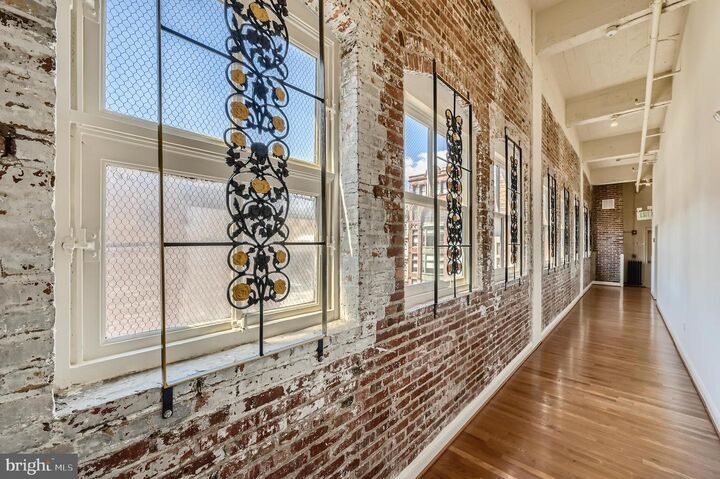
All apartment showings are conducted by an authorized representative.Welcome to Heritage Lofts!This well-maintained, loft-style community features beautifully designed one- and two-bedroom apartments with soaring 18-foot ceilings. Ideally located in downtown Baltimore near the University of Maryland Medical System, the property offers convenient access to public transportation, including the bus line, Light Rail, and MARC Train.Each residence is thoughtfully equipped with stainless steel appliances, hardwood flooring, a full-size in-unit washer and dryer, and a luxurious jacuzzi tub with a separate shower. Tenants are responsible for water and electricity.This second-floor one-bedroom, one-bath apartment offers approximately 900 square feet of stylish, open-concept living space. The home features a spacious kitchen and dining area, solid wood cabinetry, Brazilian granite countertops, and striking exposed brick accents. It is currently available for $1,599 per month, with one month free on a minimum 13-month lease.An additional $150 monthly fee applies for either a private parking space or a storage unit. Parking is limited and available on a first-come, first-reserved basis.Schedule a tour today and discover why Heritage Lofts is the perfect place to call home.

MLS #:
MDBA2215202
Type
Rental
Building Name
Heritage Lofts
Year Built
1907
Style
Loft, Art Deco
School District
Baltimore City Public Schools

Listed By

Paula Suite, Coldwell Banker Realty
Source
BRIGHT IDX
Last checked Jul 6 2026 at 2:38 AM GMT+0000
Bathroom Details
  • Full Bathroom: 1
Interior Features
  • Combination Kitchen/Living
  • Walls/Ceilings: Brick
  • Walls/Ceilings: 9'+ Ceilings
Property Features
  • Above Grade
  • Foundation: Concrete Perimeter
Heating and Cooling
  • Heat Pump(s)
  • Central A/C
Exterior Features
  • Brick
  • Roof: Asphalt
Utility Information
  • Sewer: Public Sewer
  • Fuel: Electric
Stories
  • 5
Living Area
  • 900 sqft
Location
   
Calculate drive times to this property
 
Powered by INRIX® Drive Time

Powered by Walk Score®
Disclaimer: Copyright 2026 Bright MLS IDX. All rights reserved. This information is deemed reliable, but not guaranteed. The information being provided is for consumers’ personal, non-commercial use and may not be used for any purpose other than to identify prospective properties consumers may be interested in purchasing. Data last updated 7/5/26 19:38